
Address
35 S Ammons Street, Denver, CO
Price
$ 949,000
Property Attributes
- MLS#3174546
- TypeSingle Family
- Listing Status Active
- CountyJEFFERSON
- CityDenver
- NeighborhoodWest Alameda Heights
- Zip80226
- StyleMid-Century Modern
- Year Built1950
- Taxes$ 3327
- Price$ 949,000
- Bedrooms3
- Full Bathrooms2
- Half Bathrooms0
- Sqr Footage2574
- Lot Size0.47 Acres
Data Source:
REColorado (MTOMLS)
Property Description
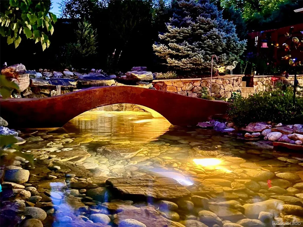
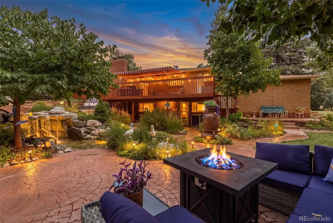
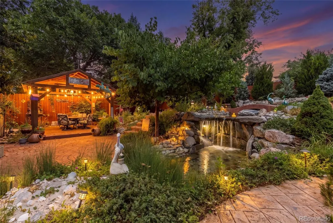
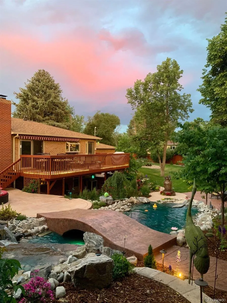
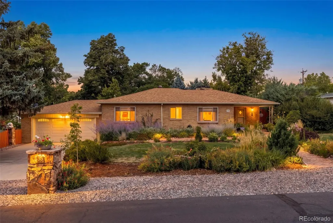
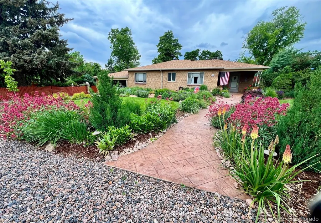
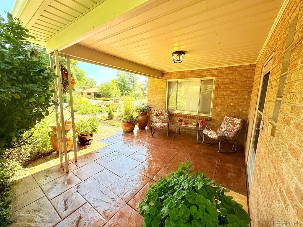
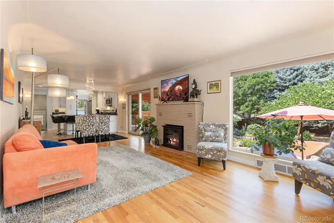
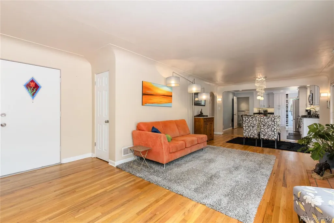
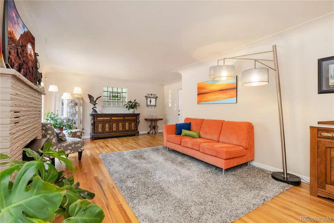
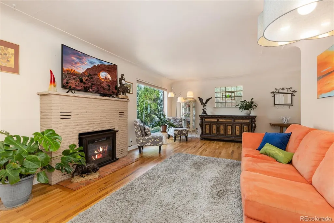
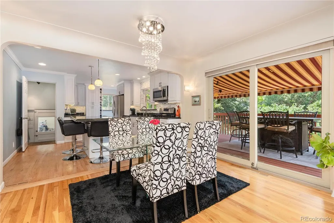
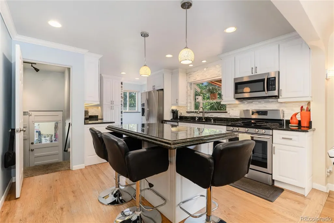
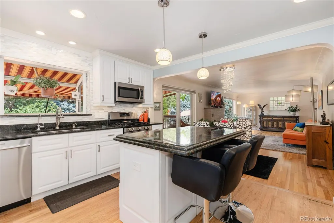
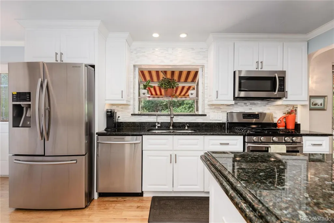
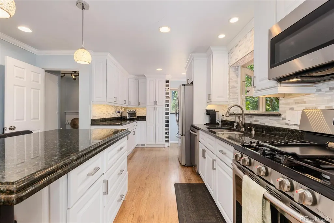
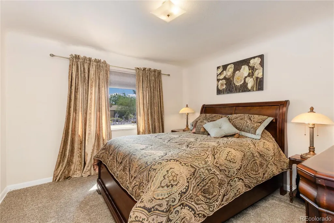
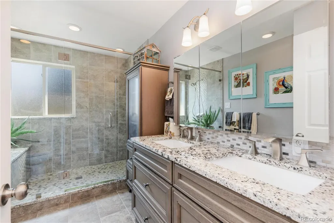
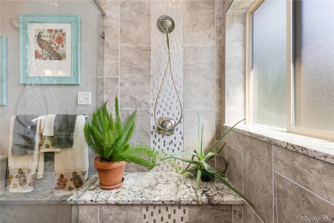
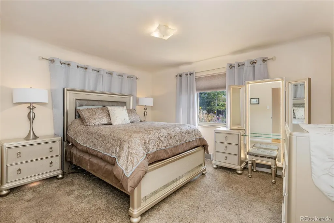
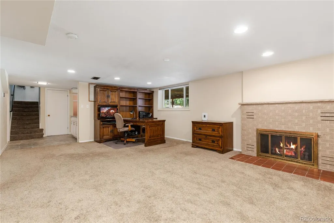
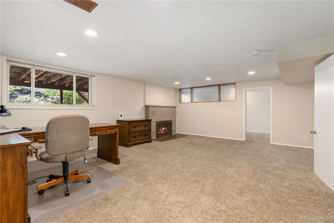
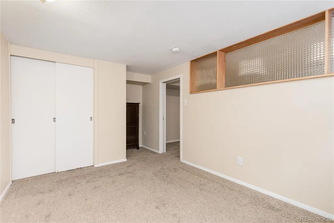
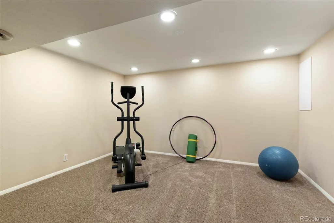
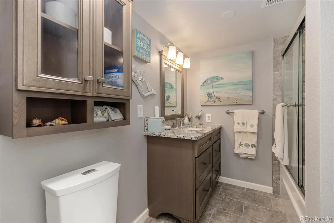
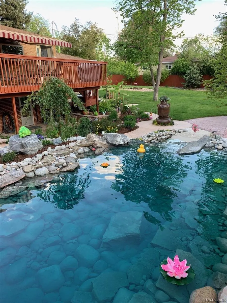
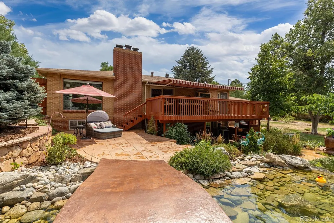
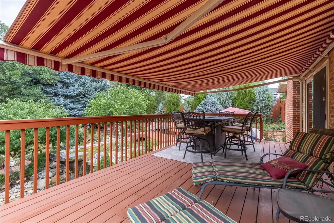
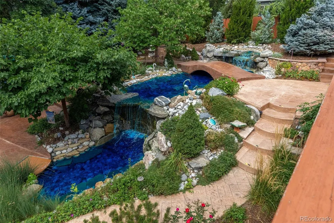
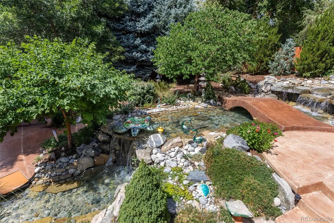
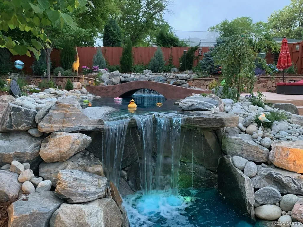
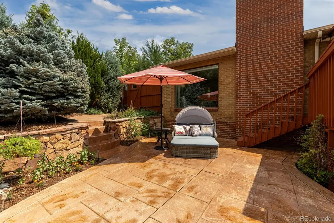
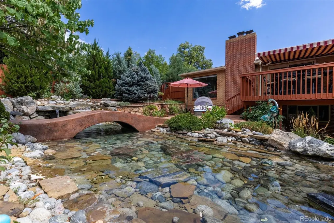
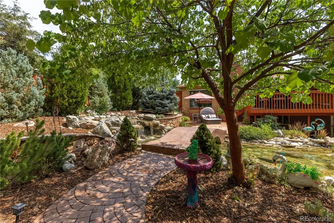
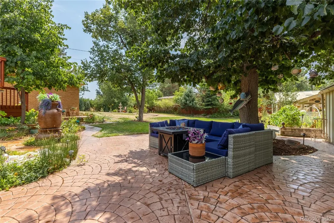
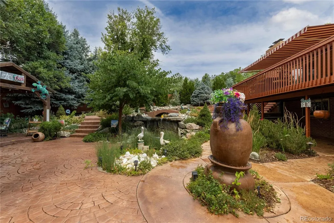
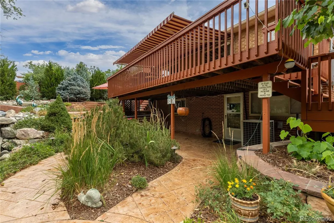
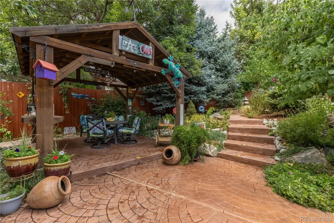
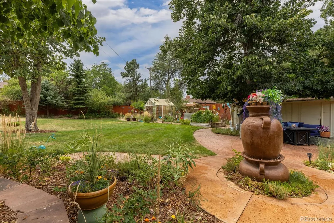
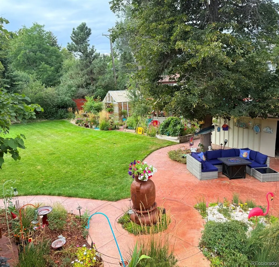
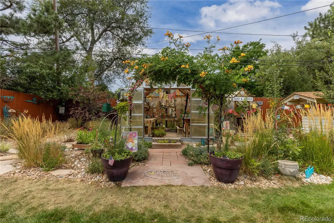
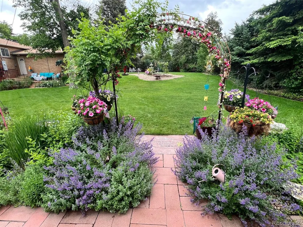
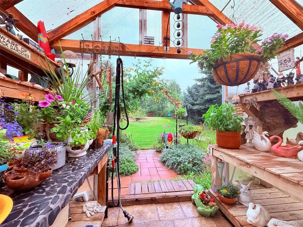
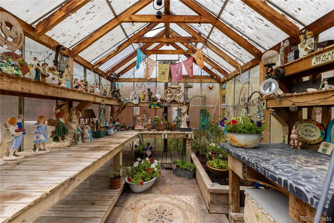
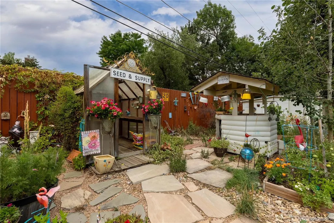
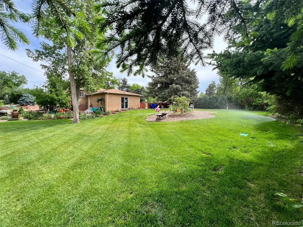
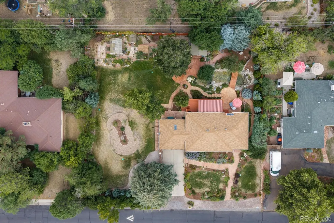
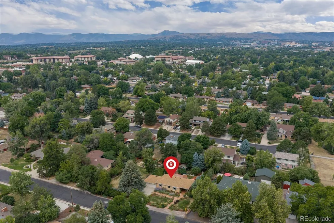
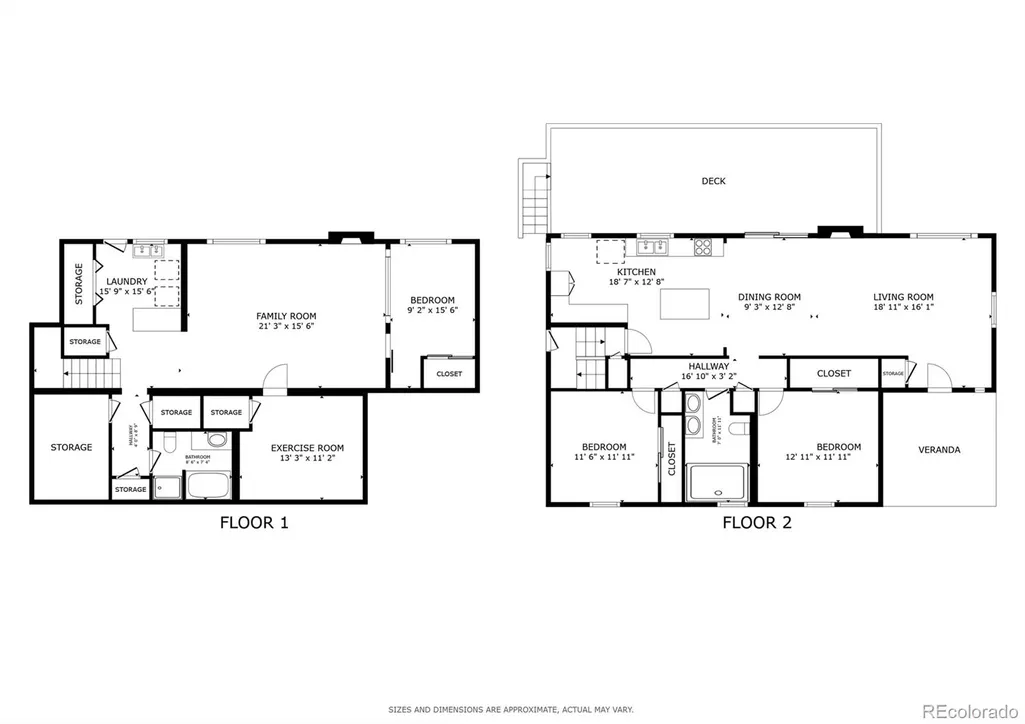
Welcome to 35 S Ammons St—a 3-bedroom, 2-bath brick ranch, built in 1950, set on an approximately 0.47-acre lot with a two-car garage. The main level features hardwood floors, and the remodeled kitchen includes granite countertops and stainless steel appliances. Both bathrooms have been remodeled, and the home offers two fireplaces plus a finished walkout basement for added living space, hobbies, or guests. A wood deck off the main level includes a retractable awning for flexible shade and outdoor dining. The backyard is a fully built-out outdoor setting with multiple spaces to use and enjoy—relax under the covered gazebo, start seedlings in two greenhouses, and take advantage of the working irrigation well that supports the landscaping. A waterfall and pond create a focal point, while mature trees, abundant perennial flowers, and outdoor landscape lighting add year-round color and evening ambiance. An oversized stamped concrete patio and oversized storage shed round out the space with room for entertaining and tools/toys, and RV parking is available through the front fence. All of this is conveniently located near Belmar, with an abundance of shopping, dining, entertainment, and everyday conveniences just minutes away.
| Elementary School | Middle School | High School |
|---|---|---|
| South Lakewood Elementary School | Creighton Middle School | Lakewood High School |
| Price History | |
|---|---|
| 8/13/2026 | Listed $949,000 |
General Features
| Sewer | Public Sewer |
|---|---|
| Heating | Forced Air |
| Cooling | Central Air |
| Utilities | Cable Available,Electricity Available,Internet Access (Wired),Natural Gas Available,Natural Gas Connected,Phone Available,Phone Connected |
| Possession | Closing/DOD |
| Roof | Composition |
| Appliances | Cooktop,Dishwasher,Disposal,Dryer,Gas Water Heater,Microwave,Oven,Range,Range Hood,Refrigerator,Self Cleaning Oven,Washer,Water Purifier |
| Garage Spaces | 2 |
| Patio/Porch Features | Covered,Deck,Front Porch,Patio |
| Architectural Style | Mid-Century Modern |
| Security Features | Carbon Monoxide Detector(s),Security System,Smoke Detector(s),Video Doorbell |
| Construction Materials | Brick |
| Exclusions | Seller's personal property |
| Pets Allowed | Yes |
| Year Built | 1950 |
| Electric | 220 Volts |
| View | Water |
| Levels | One |
| Property Subtype | Single Family Residence |
| Tax Year | 2025 |
| Ownership | Individual |
| County | Jefferson |
| Property Type | Residential |
| HOA | No |
| Attached Garage | Yes |
| Energy Efficient | Appliances,Lighting,Thermostat |
| Subdivision Name | West Alameda Heights |
| Full Baths | 1 |
| Status | Active |
| High School | Lakewood |
| City | Denver |
| Senior Community Y/N | No |
| High School District | Jefferson County R-1 |
| Lot Size Units | Square Feet |
| Lot Size Square Feet | 20647 |
| Listing Terms | Cash,Conventional,FHA,VA Loan |
| Elementary School | South Lakewood |
| Tax Annual Amount | 3327 |
| Middle/Junior High School | Creighton |
| Virtual Tour | https://my.matterport.com/show/?m=r6T35kaH5LY&mls=1 |
| Structure Type | House |
| Standard Status | Active |
| Occupancy Type | Owner |
| Middle/Junior School District | Jefferson County R-1 |
| Elementary School District | Jefferson County R-1 |
Interior Features
| Interior Amenities | Eat-in Kitchen,Granite Counters,High Speed Internet,Kitchen Island,Open Floorplan,Pantry,Smart Thermostat,Smoke Free |
|---|---|
| Basement | Bath/Stubbed,Daylight,Exterior Entry,Finished,Full,Interior Entry,Walk-Out Access |
| Flooring | Carpet,Tile,Wood |
| Total Fireplaces | 2 |
| Fireplace Features | Basement,Living Room,Wood Burning |
| Basement (Y/N) | Yes |
| Window Features | Bay Window(s),Double Pane Windows,Egress Windows,Skylight(s),Window Coverings |
| Above Grade Finished Area | 1287 |
| 3/4 Baths | 1 |
| Laundry Features | Sink |
| Total Bedrooms | 3 |
| Below Grade Finished Area | 1287 |
| Main Level Bedrooms | 2 |
| Main Level Bathrooms | 1 |
| Total Baths | 2 |
Exterior Features
| Exterior Amenities | Garden,Lighting,Private Yard,Rain Gutters,Water Feature |
|---|---|
| Fencing | Full |
| Parking Features | Concrete,Floor Coating |
| Lot Features | Irrigated,Landscaped,Many Trees,Near Public Transit,Secluded,Sprinklers In Front,Sprinklers In Rear |
| Water Source | Public |
| Total Parking | 7 |
| Lot Size Area | 20647 |
| Building Area Total | 2574 |
| Lot Size Acres | 0.47 |
| Road Surface Type | Paved |
| Other Equipment | Satellite Dish |
Amenities
- Foreclosure
- Views
- Short Sale
- New Construction
- Adult 55+
- Lease To Own
- No HOA Fees
- Furnished
- Primary On Main
- Air Conditioning
- Seller Finance
- Green
- Fixer Upper
- Horse
- Golf
- Fireplace
- Deck
- Garage
- Basement
- Pool
Property vs Single Family Average in 80226
Price
Taxes
Year Built
Visits


